
 Licensing
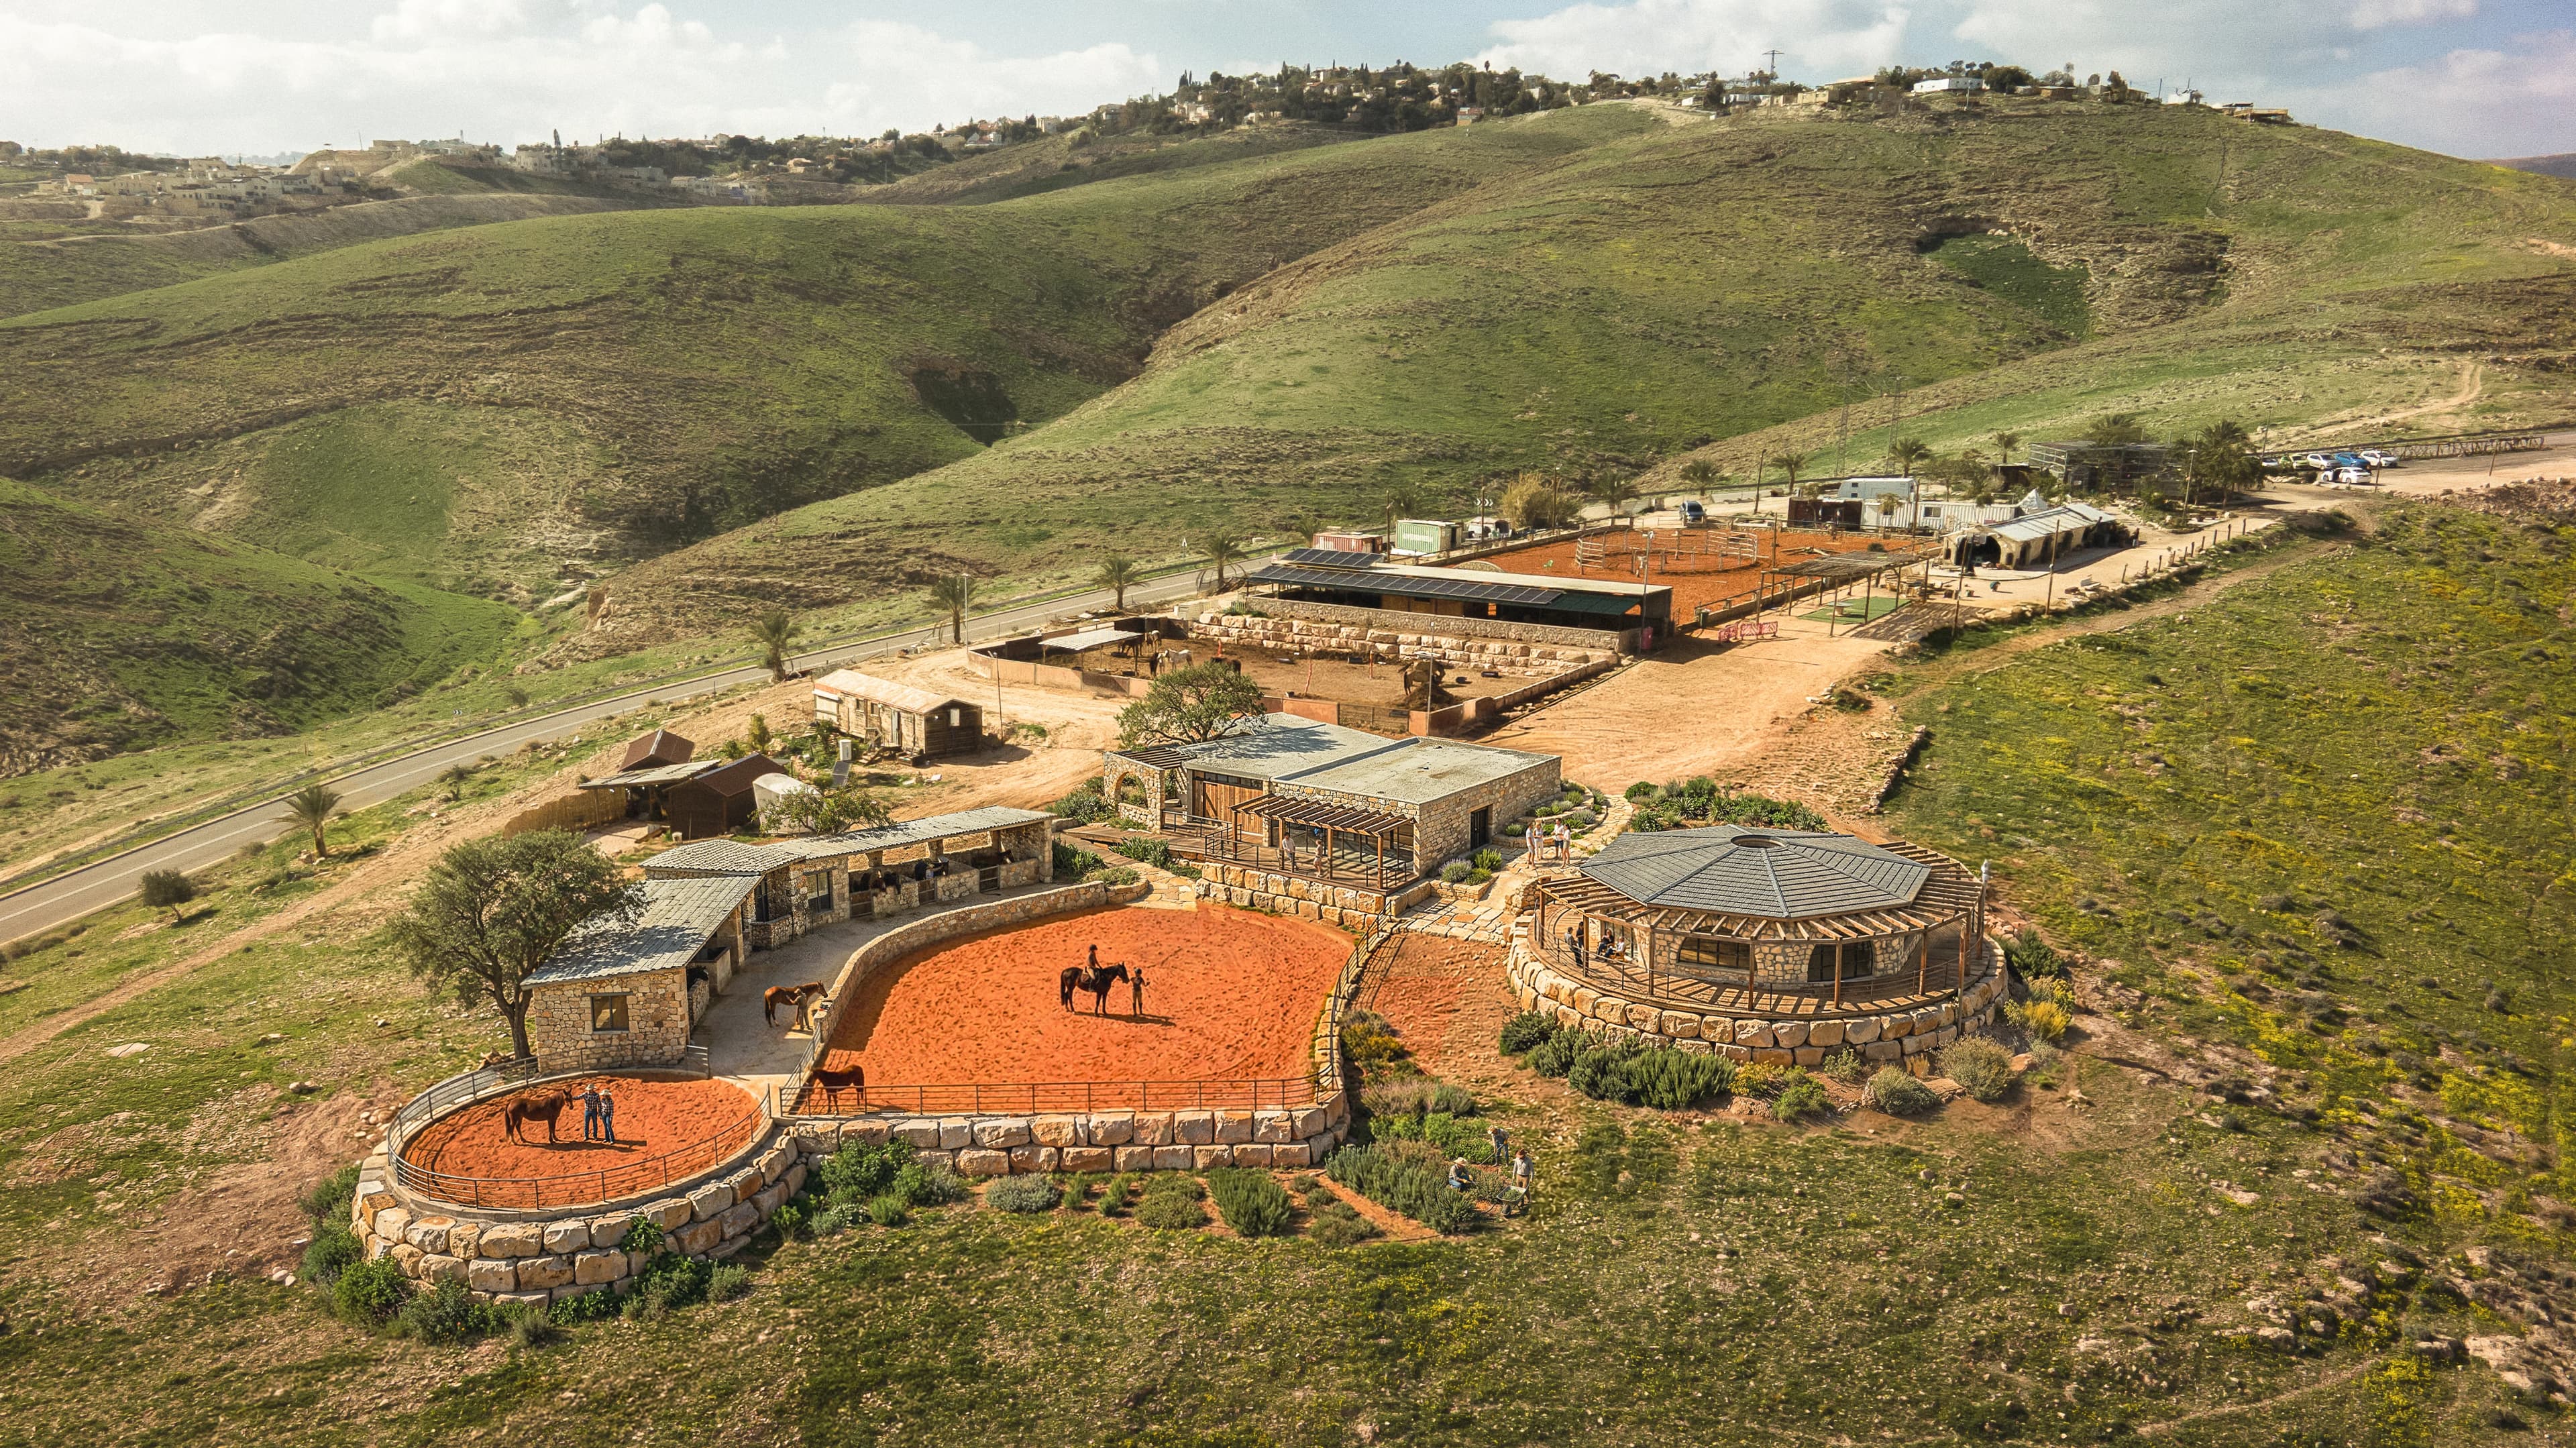
Therapeutic Horse Farm
Alon2025
Architectural Design
We design every project through careful listening — to the site and to the client — shaping the precise space for your unique story.
Areas of expertise
Our process
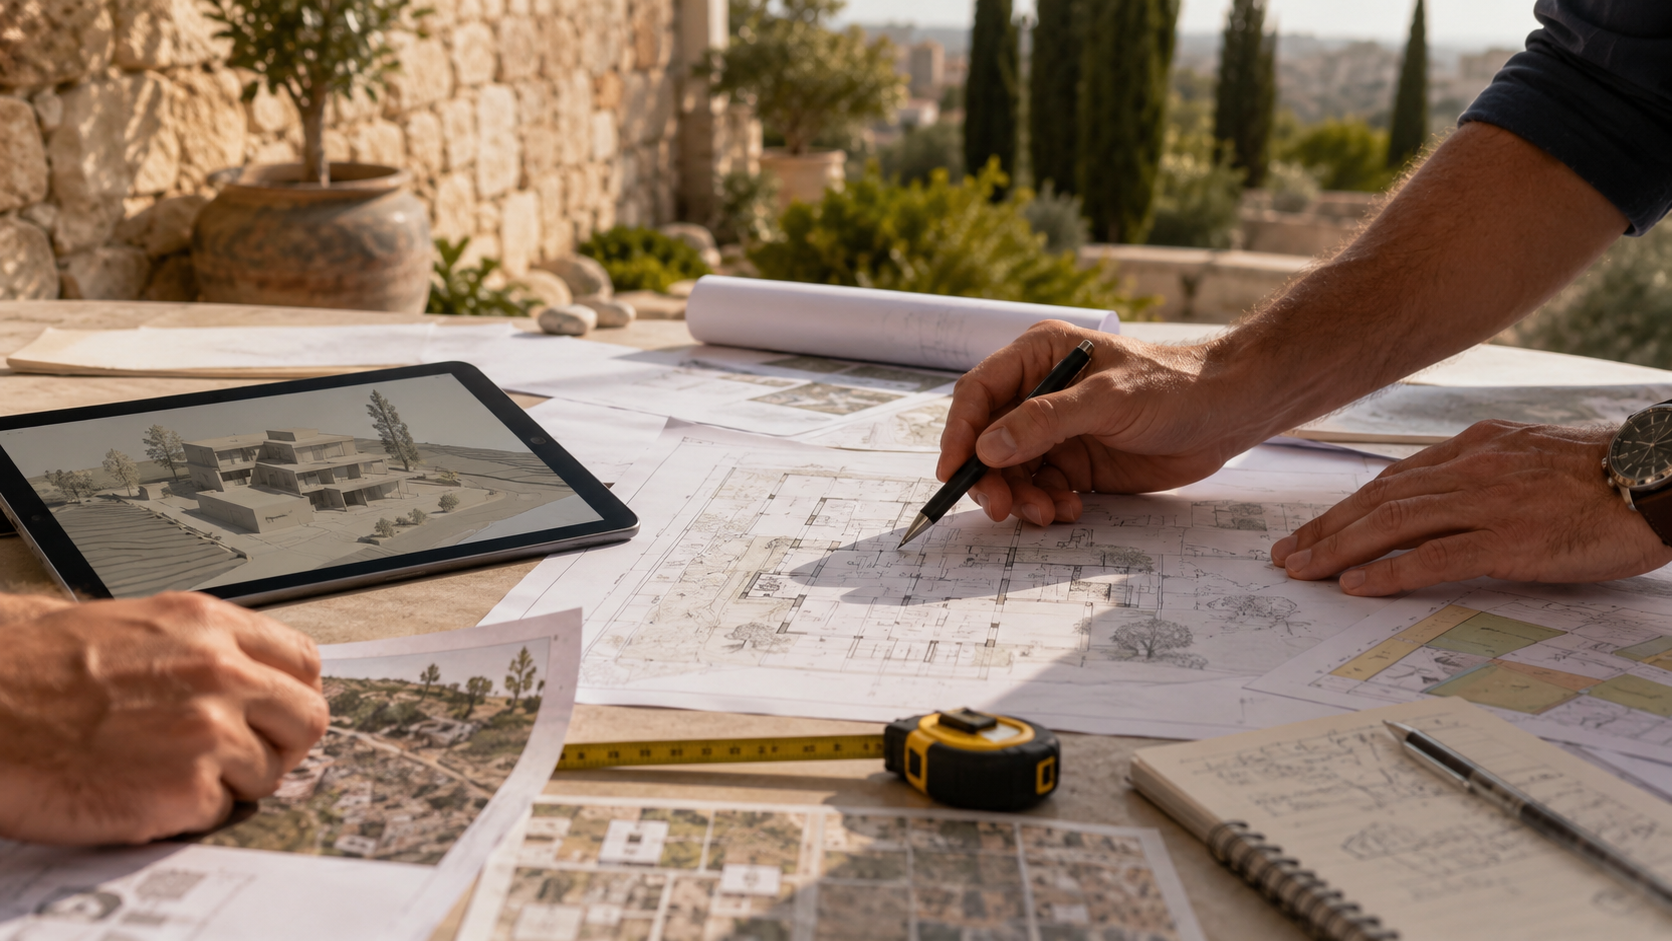
Needs mapping, site visit, and budget review. We present the property's potential to private clients, and conduct feasibility studies, building rights, and zoning analysis for developers.
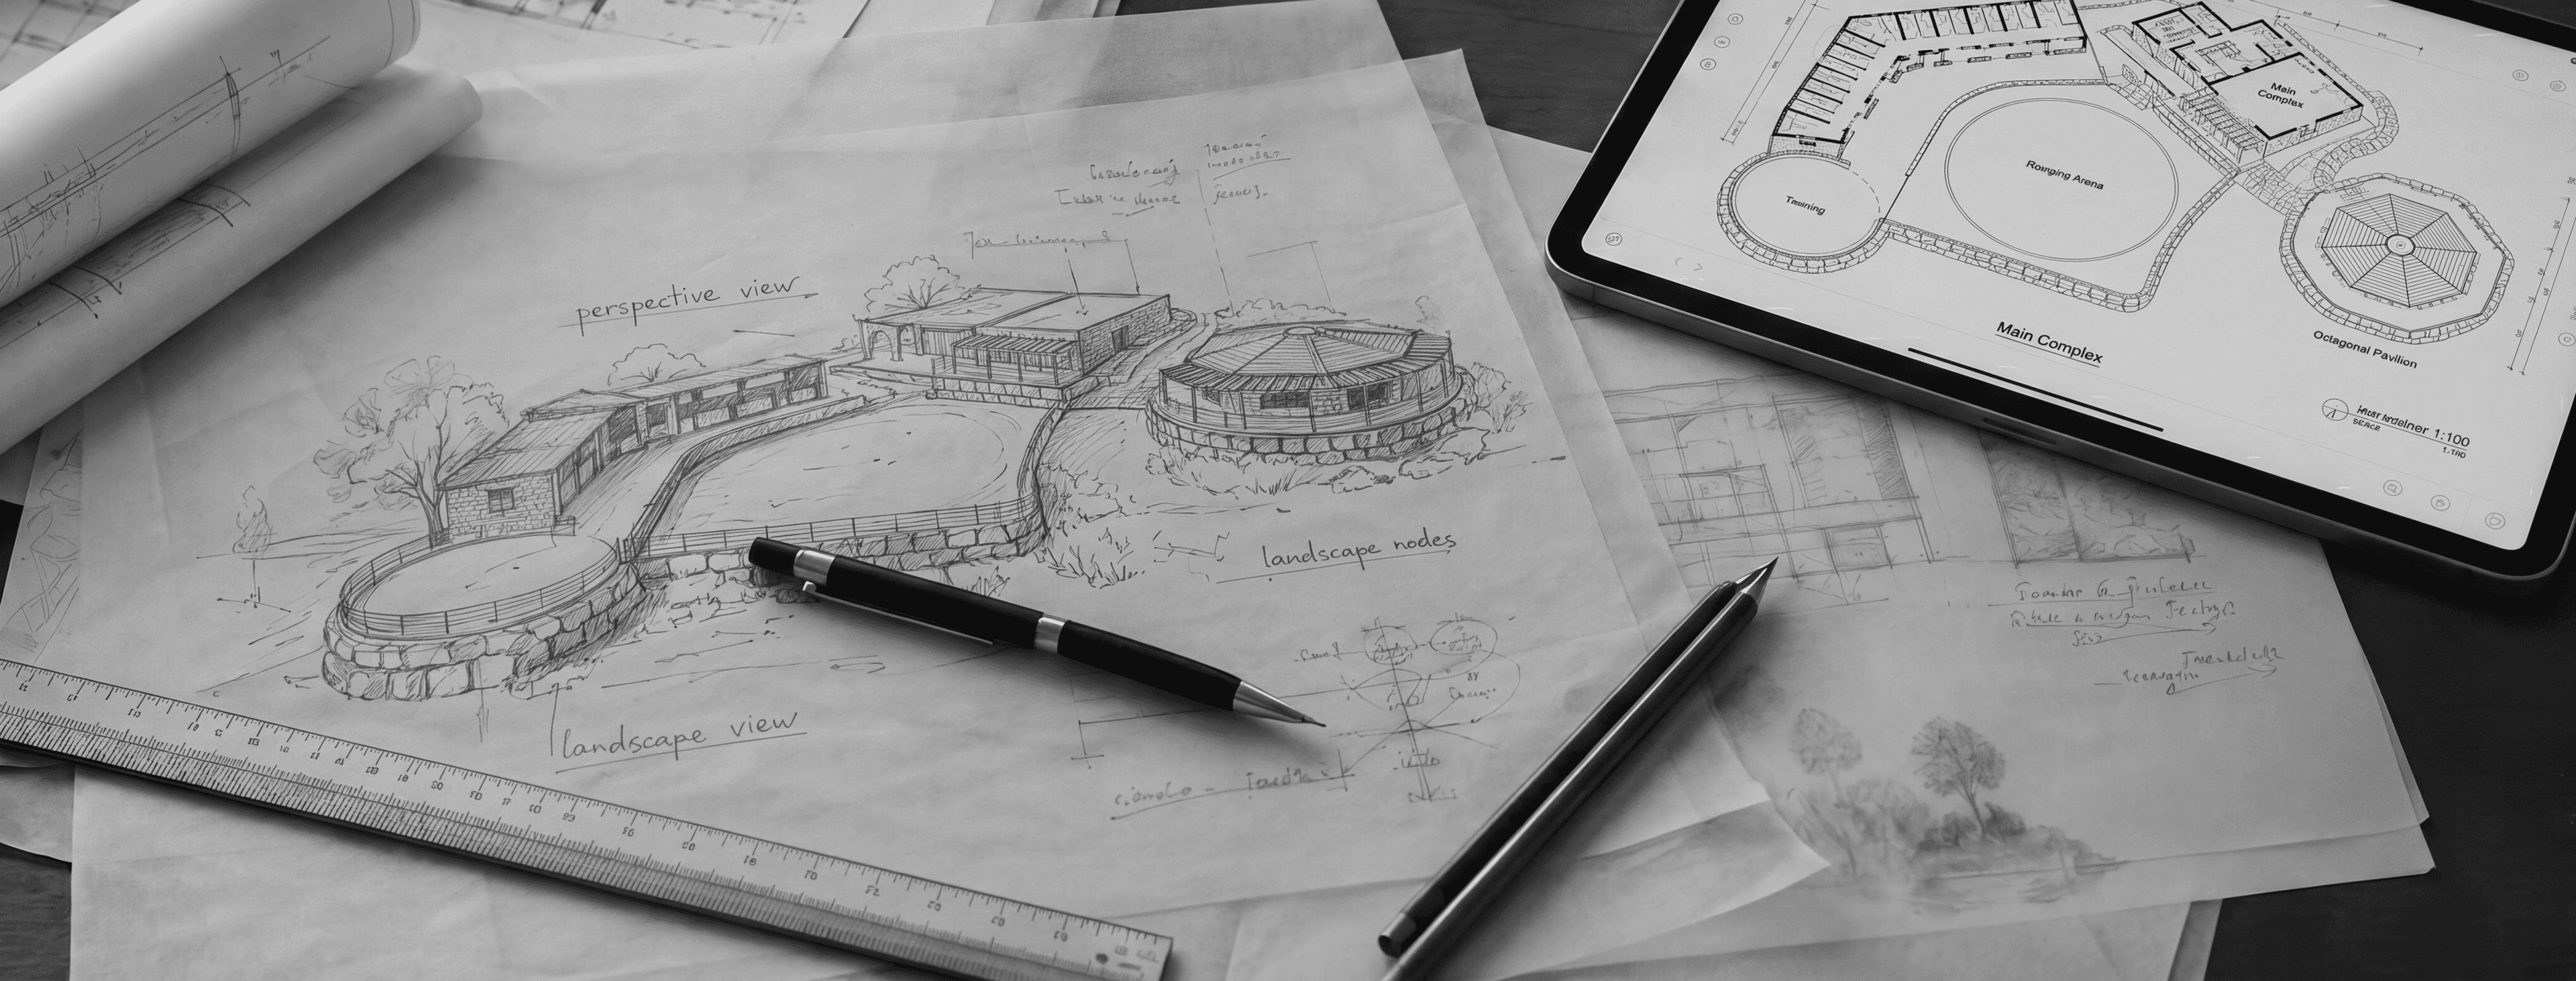
Translating the program into space and structure through sketches and design alternatives. The process is supported by 3D tools that deliver an experience for private clients and decision tools for developers.
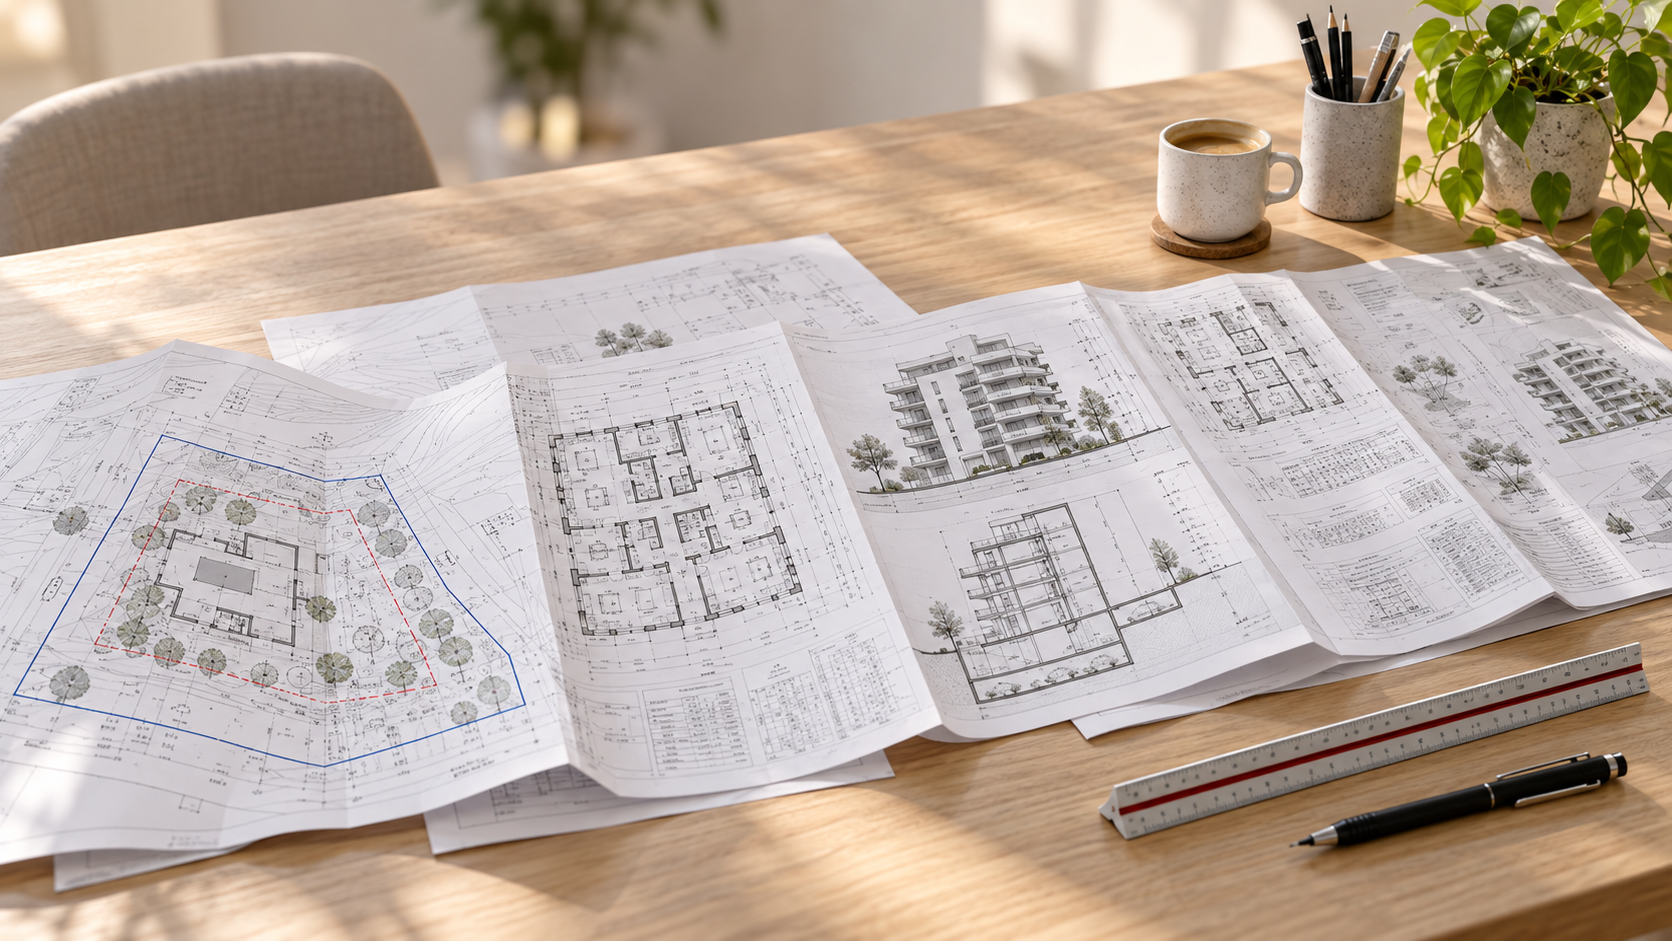
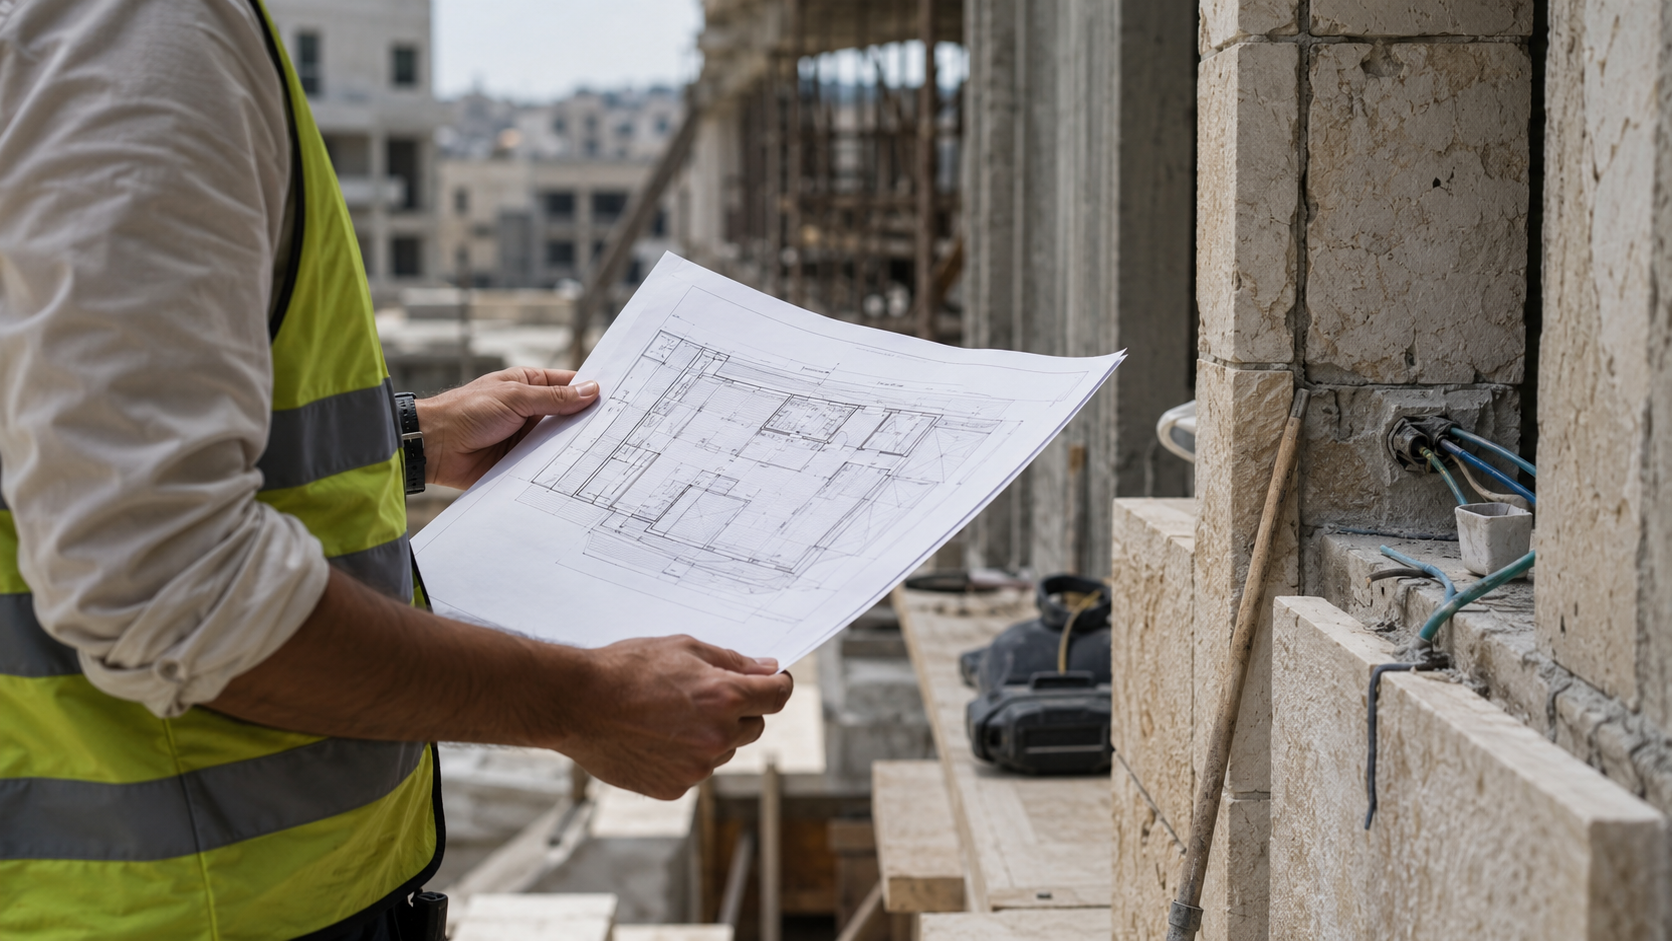
Managing the licensing process through to permit issuance. Handled meticulously to shorten timelines for developers, while navigating bureaucracy for private clients.
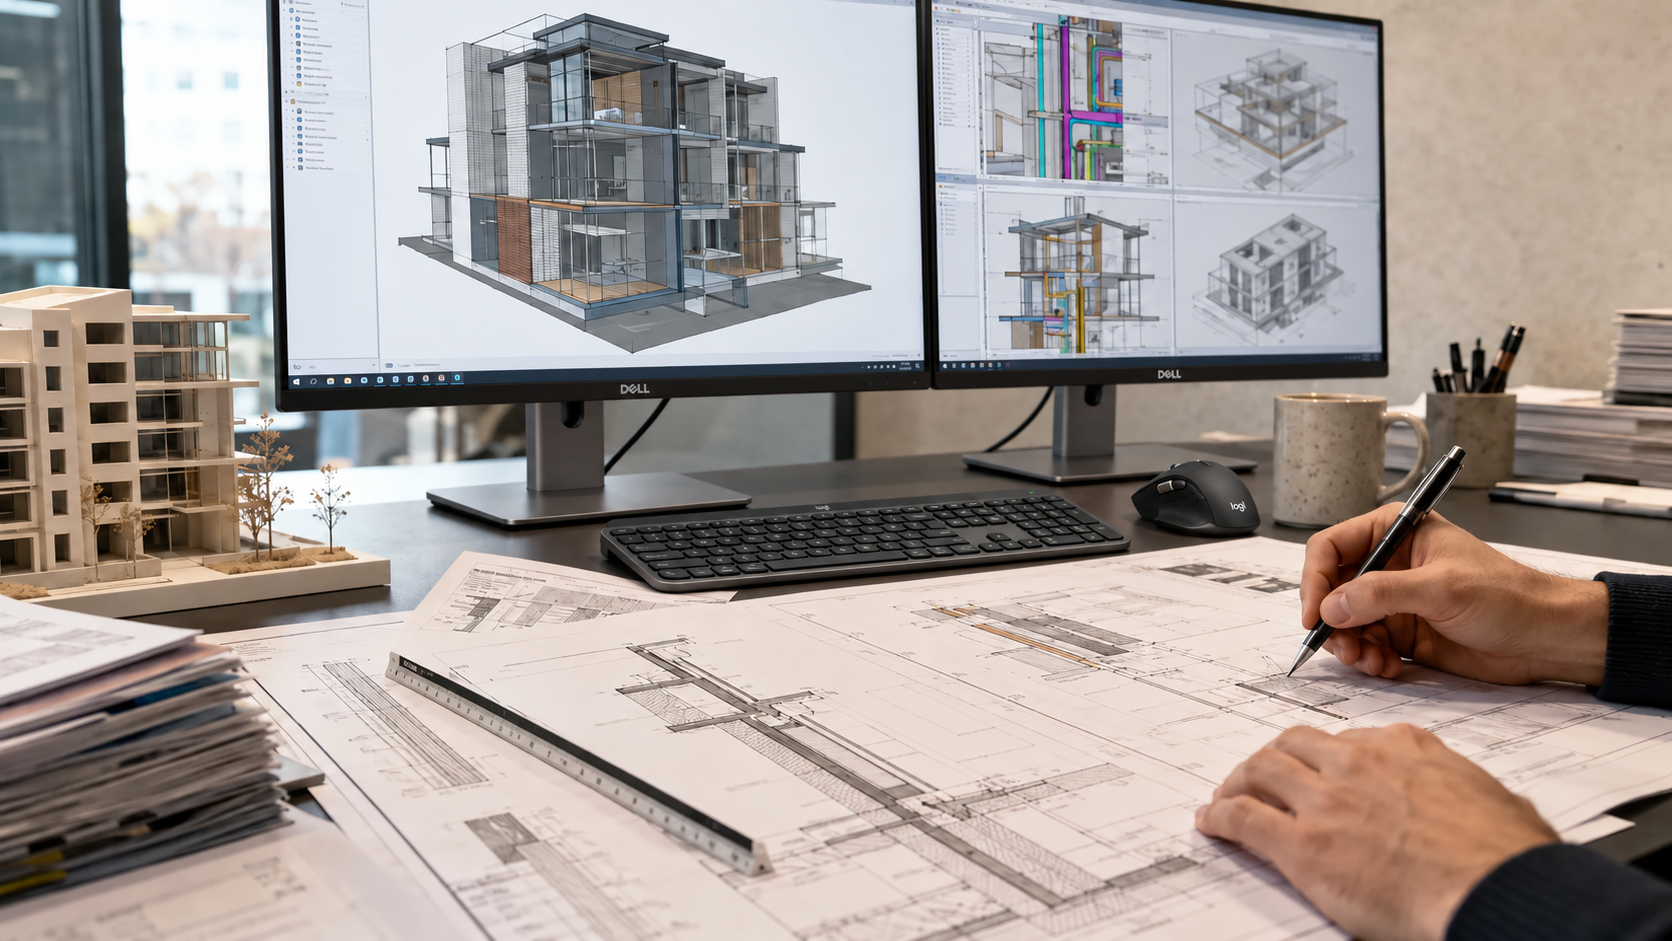
Production of working drawings, sections, elevations, and building details. This phase includes full coordination with project consultants, maintaining architectural quality within budget.
Close site supervision, contractor coordination, and real-time problem solving. We ensure peace of mind for private clients and protect the economic interests of developers.
Projects
Licensing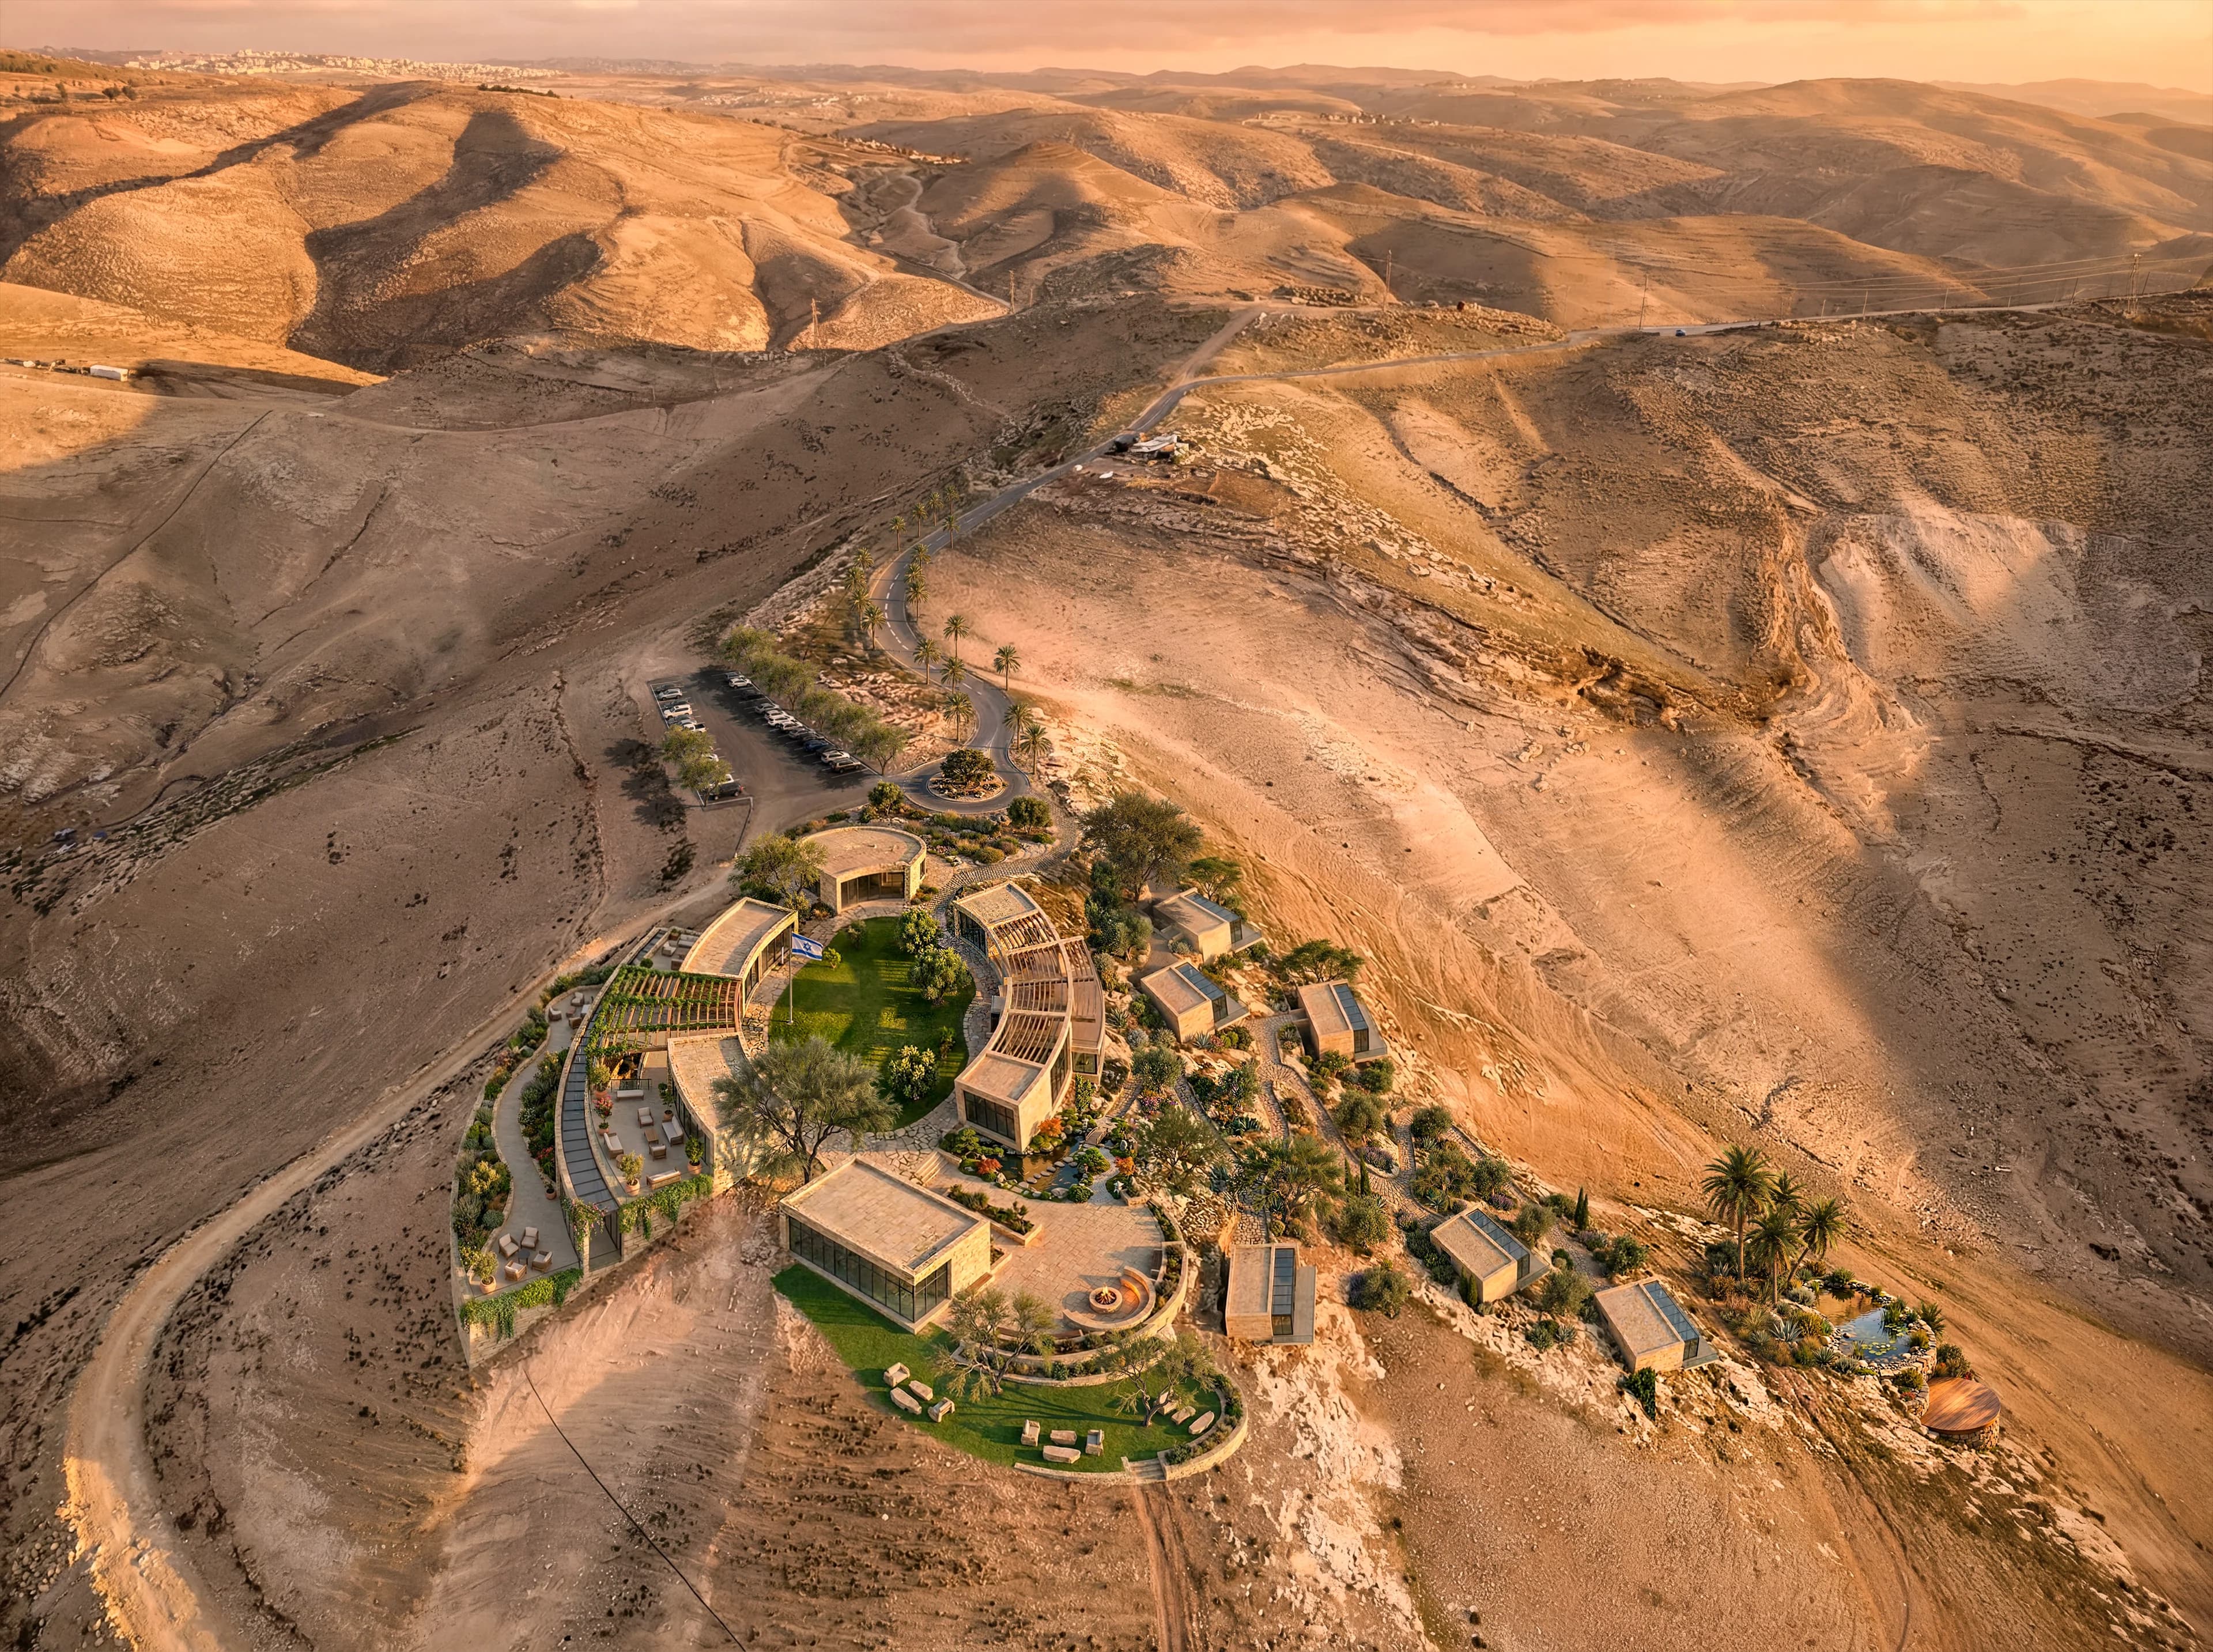 Initial Planning
 Completed
We are currently working on more projects that will be added here soon...